Explore our advanced engineered wood, partition, and patio sliding solutions
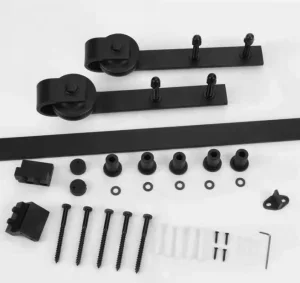

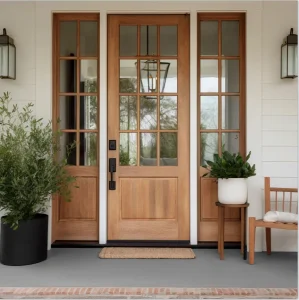
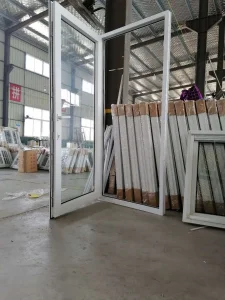
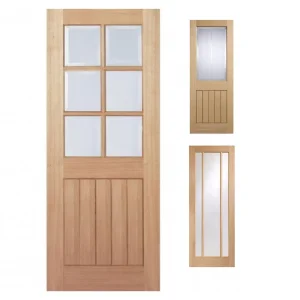
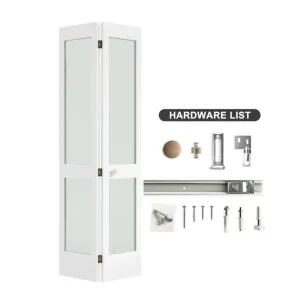

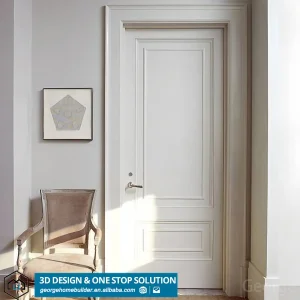
In-depth technical analysis on space dividing technologies, structural requirements, and acoustic integrity.
Modern commercial partition doors require engineered solid-core and dense composite constructions to achieve Sound Transmission Class (STC) ratings upwards of 35 to 45 dB. Our timber compositions are laboratory-tested to ensure sound leaks are structurally mitigated, establishing quiet zones in workspaces and residential complexes.
Compliance is non-negotiable. Leading-edge timber partition systems incorporate certified fire-rated mineral cores and intumescent perimeter seals that expand when exposed to high heat. They meet British Standards (BS 476) and European Standards (EN 1634) for 30-minute, 60-minute, or 90-minute integrity periods.
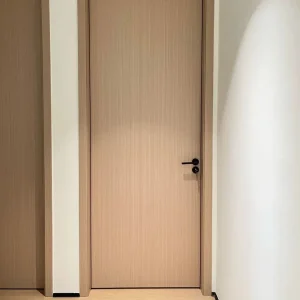
Utilizing high-density engineered fiberboard (HDF/MDF) alongside solid wood stiles and rails prevents thermal expansion and bowing in humid climates. Finishes range from natural oak and walnut veneers to durable scratch-resistant WPC and ecological laminate coatings, adapting seamlessly to high-traffic environments.
"In contemporary commercial design, timber partition systems serve a dual role: structural partition barriers and artistic, functional elements. Attaining the peak of performance requires balancing structural wood engineering with the physical properties of acoustics and mechanical hardware longevity."
Established in 2011, Guangzhou Weston Door Co., Ltd. (also recognized under its prestigious domestic brand "Songshang Wooden Door") has evolved into a premier industry leader in the architectural timber fabrication landscape. Our state-of-the-art facilities span a massive footprint of over 50 acres, integrating advanced engineering with robust ecological values.
We boast four fully automated production lines that implement computer-guided precision milling, sanding, and assembly. This robust technological platform enables us to consistently manufacture over 500 sets of wooden doors daily, totaling a yearly output exceeding 200,000 sets. Our comprehensive structure operates under the ISO 9001 quality management system, guaranteeing structural stability across every batch shipped globally.
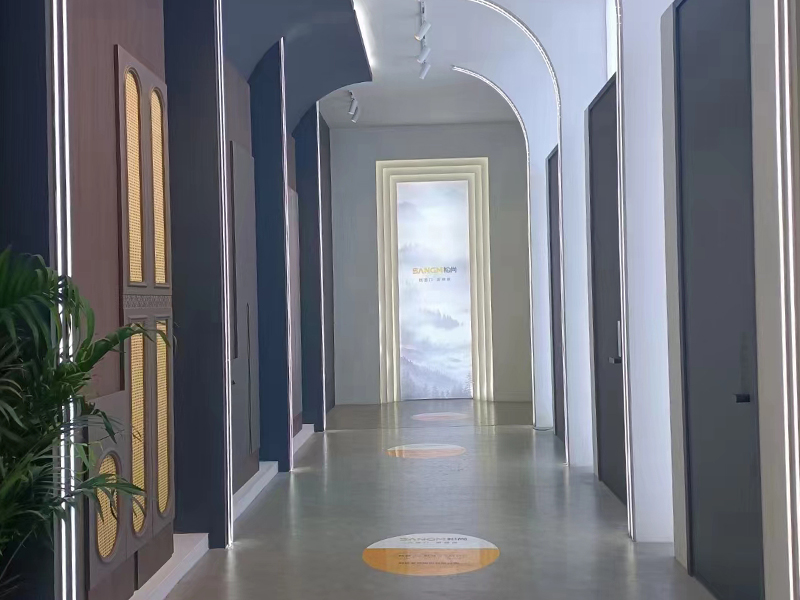
Quantifiable data showcasing our supply chain scaling and operational efficiency
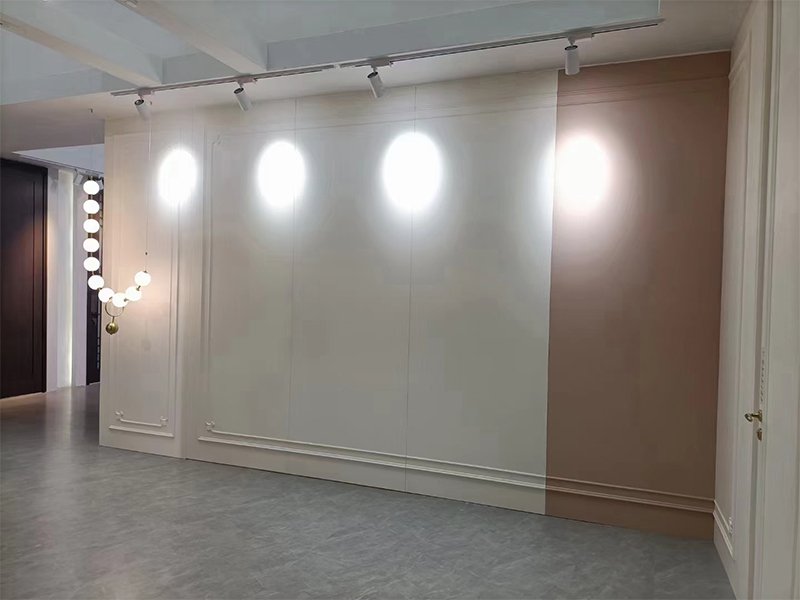
Our partition systems utilize engineered composite layers designed to resist structural deformation under varying ambient pressures and humidity. Our core catalog is grouped into specialized series:
Whether optimizing for sound insulation, fire security, or high-end residential luxury, our partition systems merge strength, flexibility, and contemporary design principles. Weston Door is not just about doors; it is about creating an experience that integrates cultural depth, traditional craftsmanship, and forward-looking performance.
Ensuring cross-border compliance, logistics management, and architectural alignment for international projects.
Exporting to Europe, North America, and the Middle East demands adherence to local building codes. Our partition and wooden door systems conform strictly to ISO 9001 standards. For commercial builds, we provide access to certifications for BS 476 (Part 22) fire ratings and EN standard acoustic performance records.

We work directly with architects, estimators, and project managers. We provide customizable wood species (such as walnut, oak, and teak), precise sizing, frameless bifold configurations, and prepinned hardware preparations to speed up installation workflows and reduce labor costs on-site.
Guangzhou's logistics network ensures fast container shipping from major ports like Nansha and Shenzhen. We utilize customized moisture-barrier crates, reinforced corner wraps, and comprehensive export documentation, ensuring zero damage upon delivery at the port of destination.
How modern enterprises and designers utilize engineered partition doors in actual environments.
Scenario: Transition doors between suites, and heavy acoustic barriers for meeting spaces.
Requirement: Fire rating certificates (30-60min), minimum STC of 40dB, and luxury paint-baked veneer options that align with hotel interior design languages.
Scenario: Retractable and sliding partitions that open up spatial plan layouts or seal off boardrooms.
Requirement: Smooth track mechanisms, hardware integrated for keyless entry systems, and slimline frames incorporating glazed panels for ambient light flow.
Scenario: Space-saving bifold doors for wardrobes, and sliding glass-and-timber patio entryways.
Requirement: High aesthetic appeal, eco-friendly materials that prevent indoor air pollution (CARB Phase 2 compliance), and smooth, quiet rolling mechanics.
In-depth responses to critical design, procurement, and installation questions.
Explore our premium interior doors, fire-resistant structures, and space-saving mechanisms
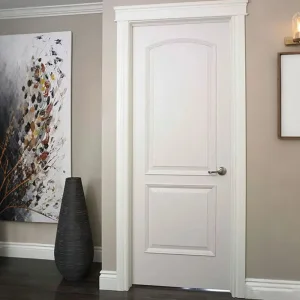
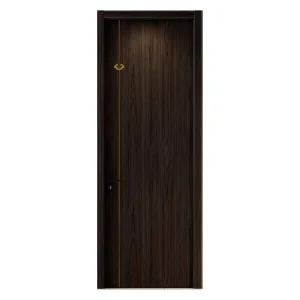
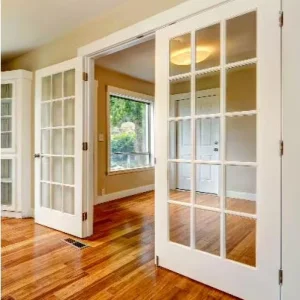
 Weston Door